Hampshire & Berkshire, since 2006
Renovations that respect
how you actually live.
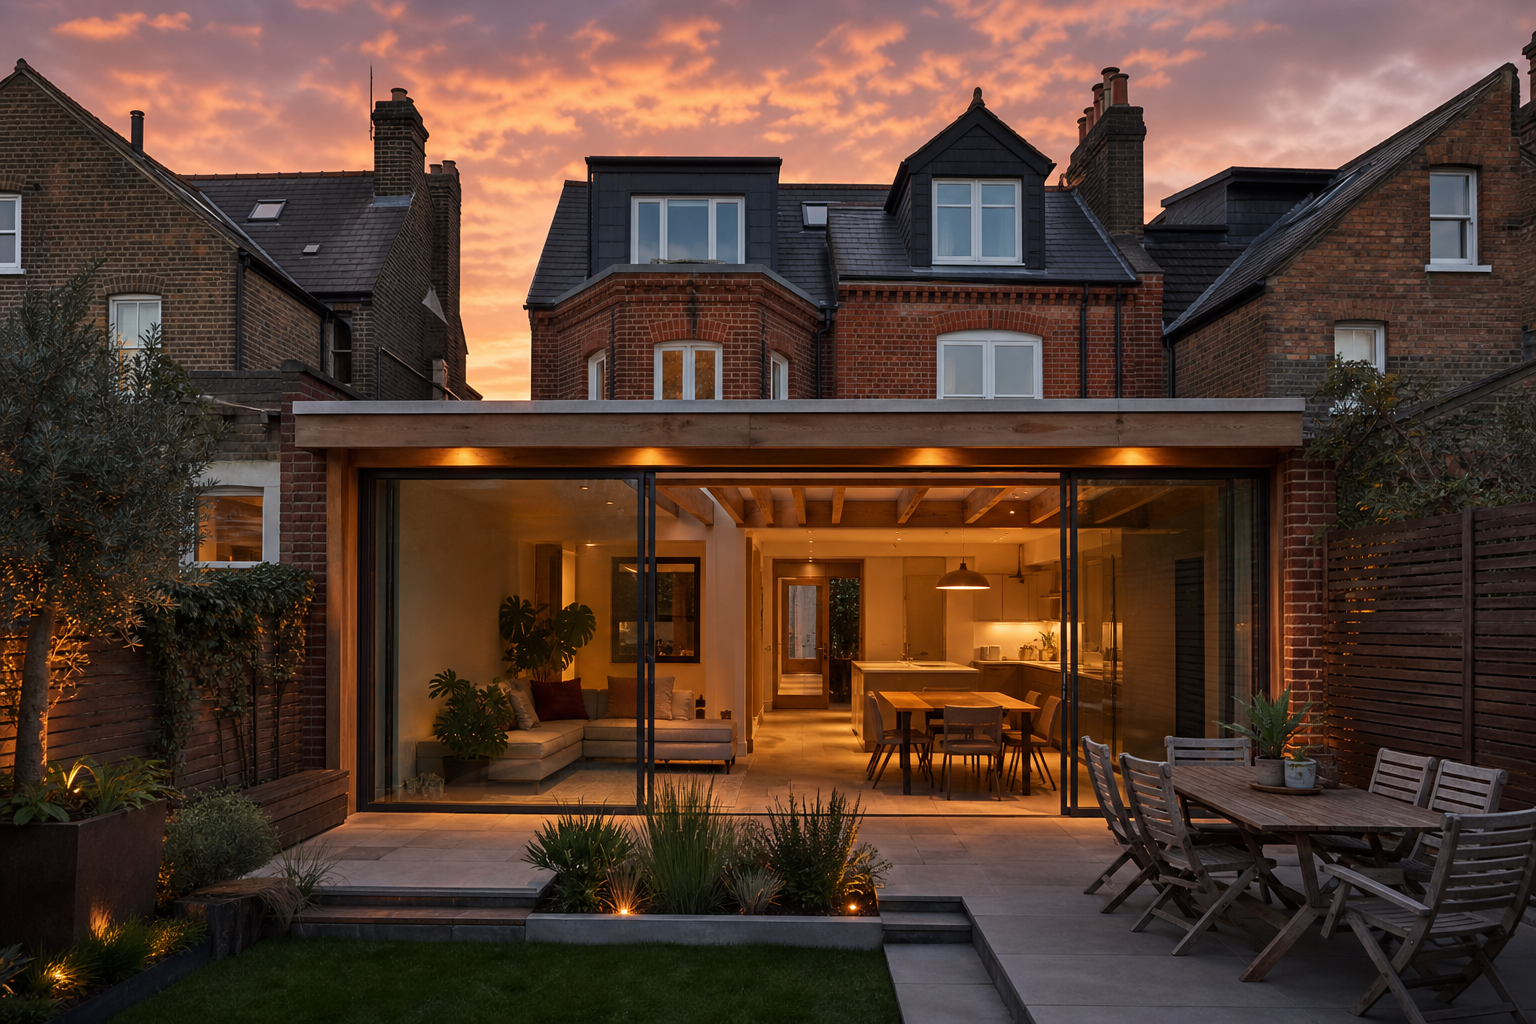
Single-storey extensions, loft conversions and full refurbishments — priced clearly, scheduled honestly, and finished to a standard you can show guests without apologising.
Discuss your projectSelected work
Recent projects
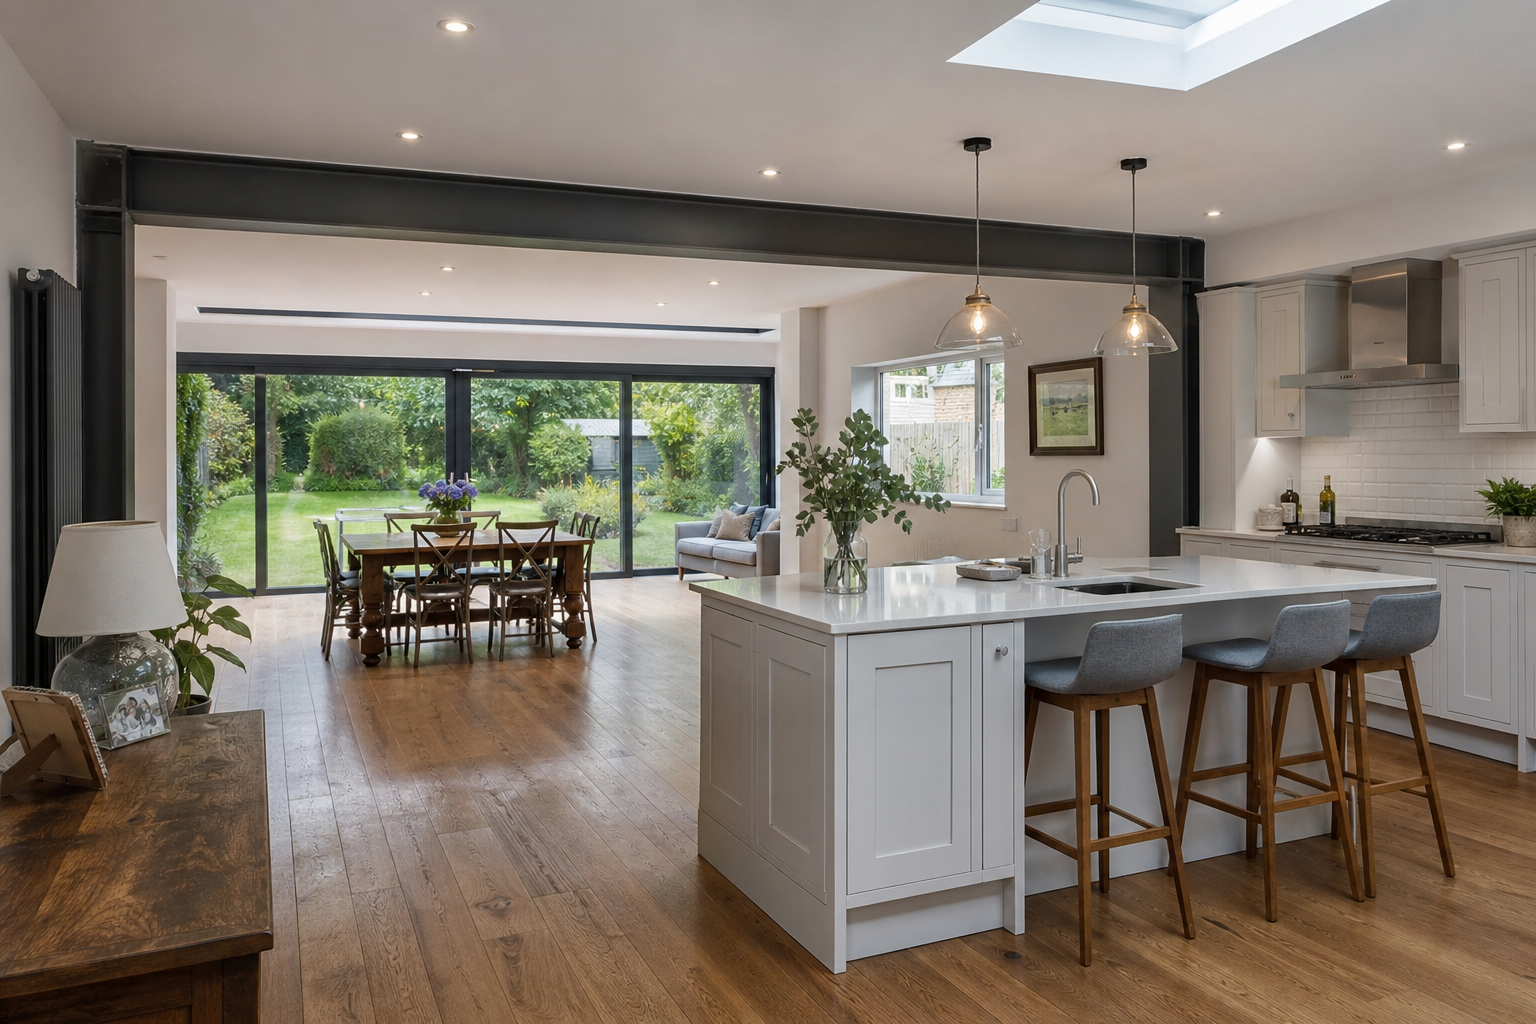
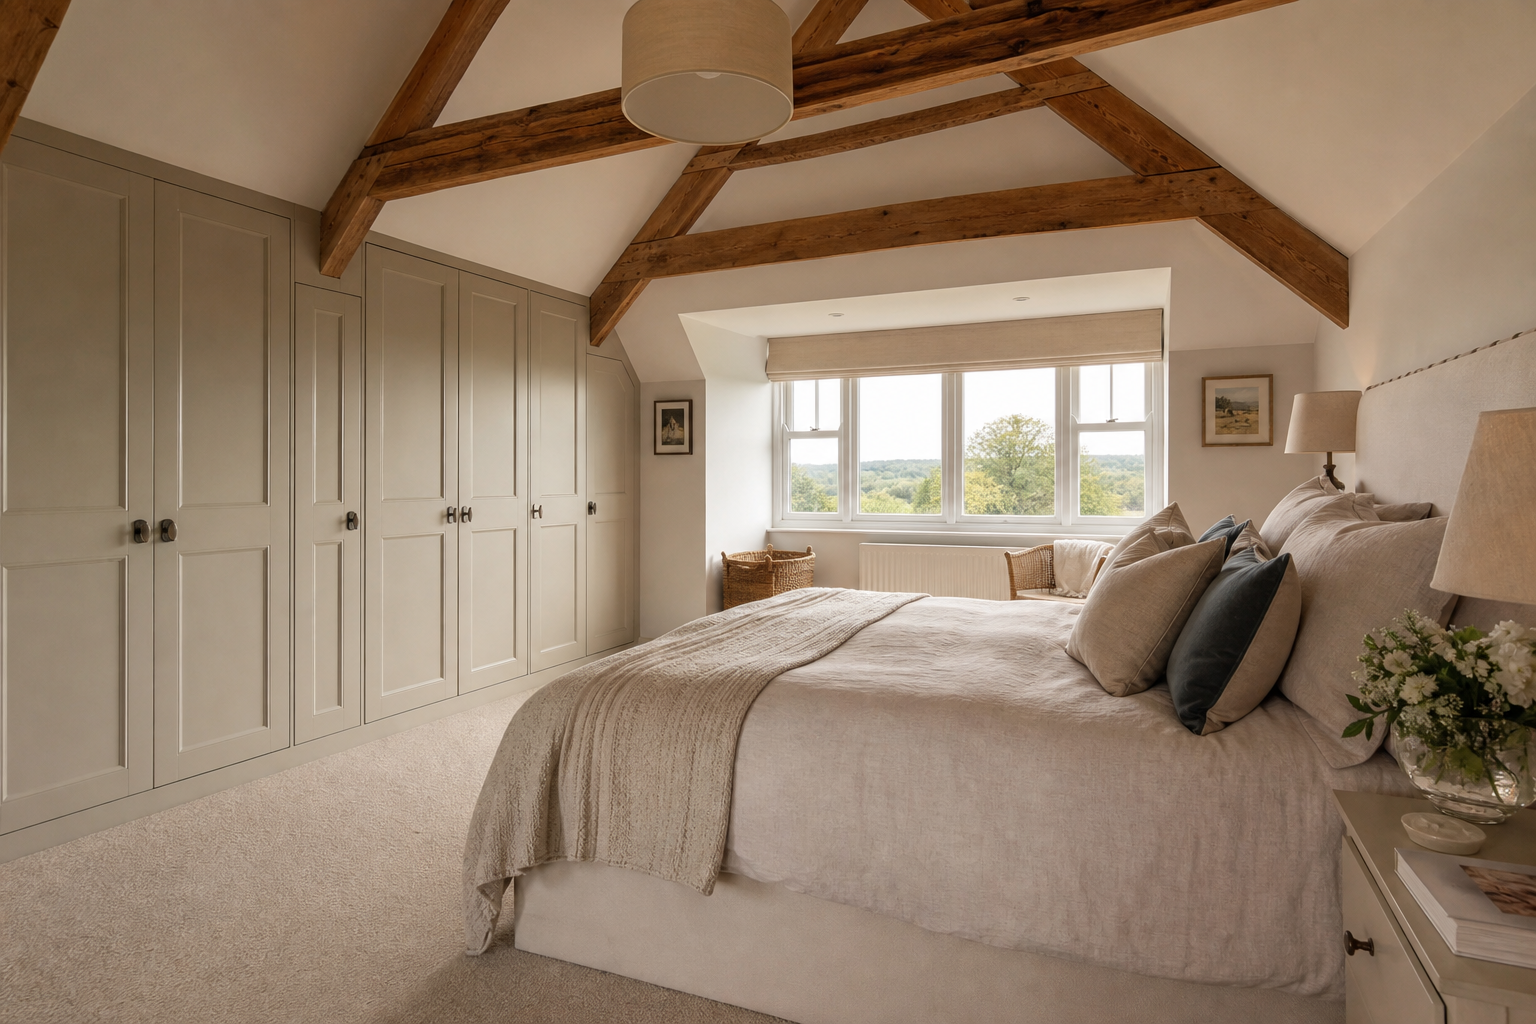
We bring a portfolio of 25 completed builds to every first meeting, plus contact details for homeowners who have offered to show visitors around.
How we work
Our process
- 01
Site visit
We meet at your property, take measurements, and talk through priorities, constraints and budget. Straight advice, no sales pitch, and no fee for the first visit.
- 02
Plans & fixed quote
Our planning partners produce drawings; we return with itemised costs, a payment schedule and a week-by-week build programme before you commit to anything.
- 03
Construction
A single site lead coordinates the same core trades on every job. You receive photo updates each Friday and can reach us directly if anything needs discussing.
- 04
Completion & follow-up
We resolve snags before you move back in, hand over warranties and certificates in one pack, and return after a year to check fixings and finishes.
Before you ask
Sensible questions
How do we get a realistic cost for our project?
Book a site visit — it is free and without obligation. We assess the property with you, outline what is feasible for your budget, then supply drawings, a fixed-price breakdown and a build schedule before you sign a contract.
Will the price change once work starts?
Not without your written agreement. We work on fixed-price contracts with staged payments checked by an independent surveyor. The figure on your signed quote is the figure we build to.
How long should we allow for a typical extension?
It varies by scope. A recent 38 sqm side-return kitchen in Whitchurch took 12 weeks; a dormer loft in Kingsclere took 10. You receive a detailed programme upfront and weekly progress photos throughout.
Can we remain at home during the build?
In most cases, yes. The Kingsclere loft was finished with the family living downstairs. Dust sheets, daily tidy-ups and clear access routes are standard on every site we run.
What support do we get after completion?
A structured handover with all paperwork together, a 10-year insurance-backed structural warranty, and a complimentary inspection at 12 months to address any settling or adjustment.
"Three firms quoted. Chalk & Beam were the only team that asked about school runs, storage and where the dog would go during the build. Thirteen weeks later we had the space we needed — at the price we signed for."
"The site was always tidy enough that our neighbours stopped complaining and started asking for their card."
"Weekly photo updates meant we could follow progress from the office without chasing anyone."
Who you are trusting
Family-run, deliberately small
Chalk & Beam was started in 2006 by siblings Rebecca and Andrew Langford, both qualified joiners. They still inspect every active site each week, and most of our fourteen-strong crew has been with us for eight years or more. We limit ourselves to seven builds a year so schedules stay realistic and quality never slips.
Federation of Master Builders
Accredited member with independently verified site standards
Fixed-price contracts
JCT agreements with milestone payments approved by a RICS surveyor
10 year warranty
Insurance-backed structural cover on all new structural work
£10m insured
Public liability and contract works insurance in place
Begin
Tell us about your home
There is no charge for an initial conversation. Call the office, or drop in to our workshop on London Road for coffee and a look through recent projects.
01234 567 890Office hours
Monday to Friday, 8am to 5pm
Saturday by appointment
Studio
27 London Road
Basingstoke RG21 7NT
We build across
Winchester, Newbury, Basingstoke, and Reading within 15 miles
Chalk & Beam Builders. A demonstration website design. All details are fictional.